Hidden and Low-Footprint Storage
Narrow Shoe Storage for Small Entryways: Plan for Depth, Door Swing and Daily Pairs
Start with the door path, storage projection and number of daily pairs before choosing a narrow entryway shoe-storage format.
Published by Dwelling Notes
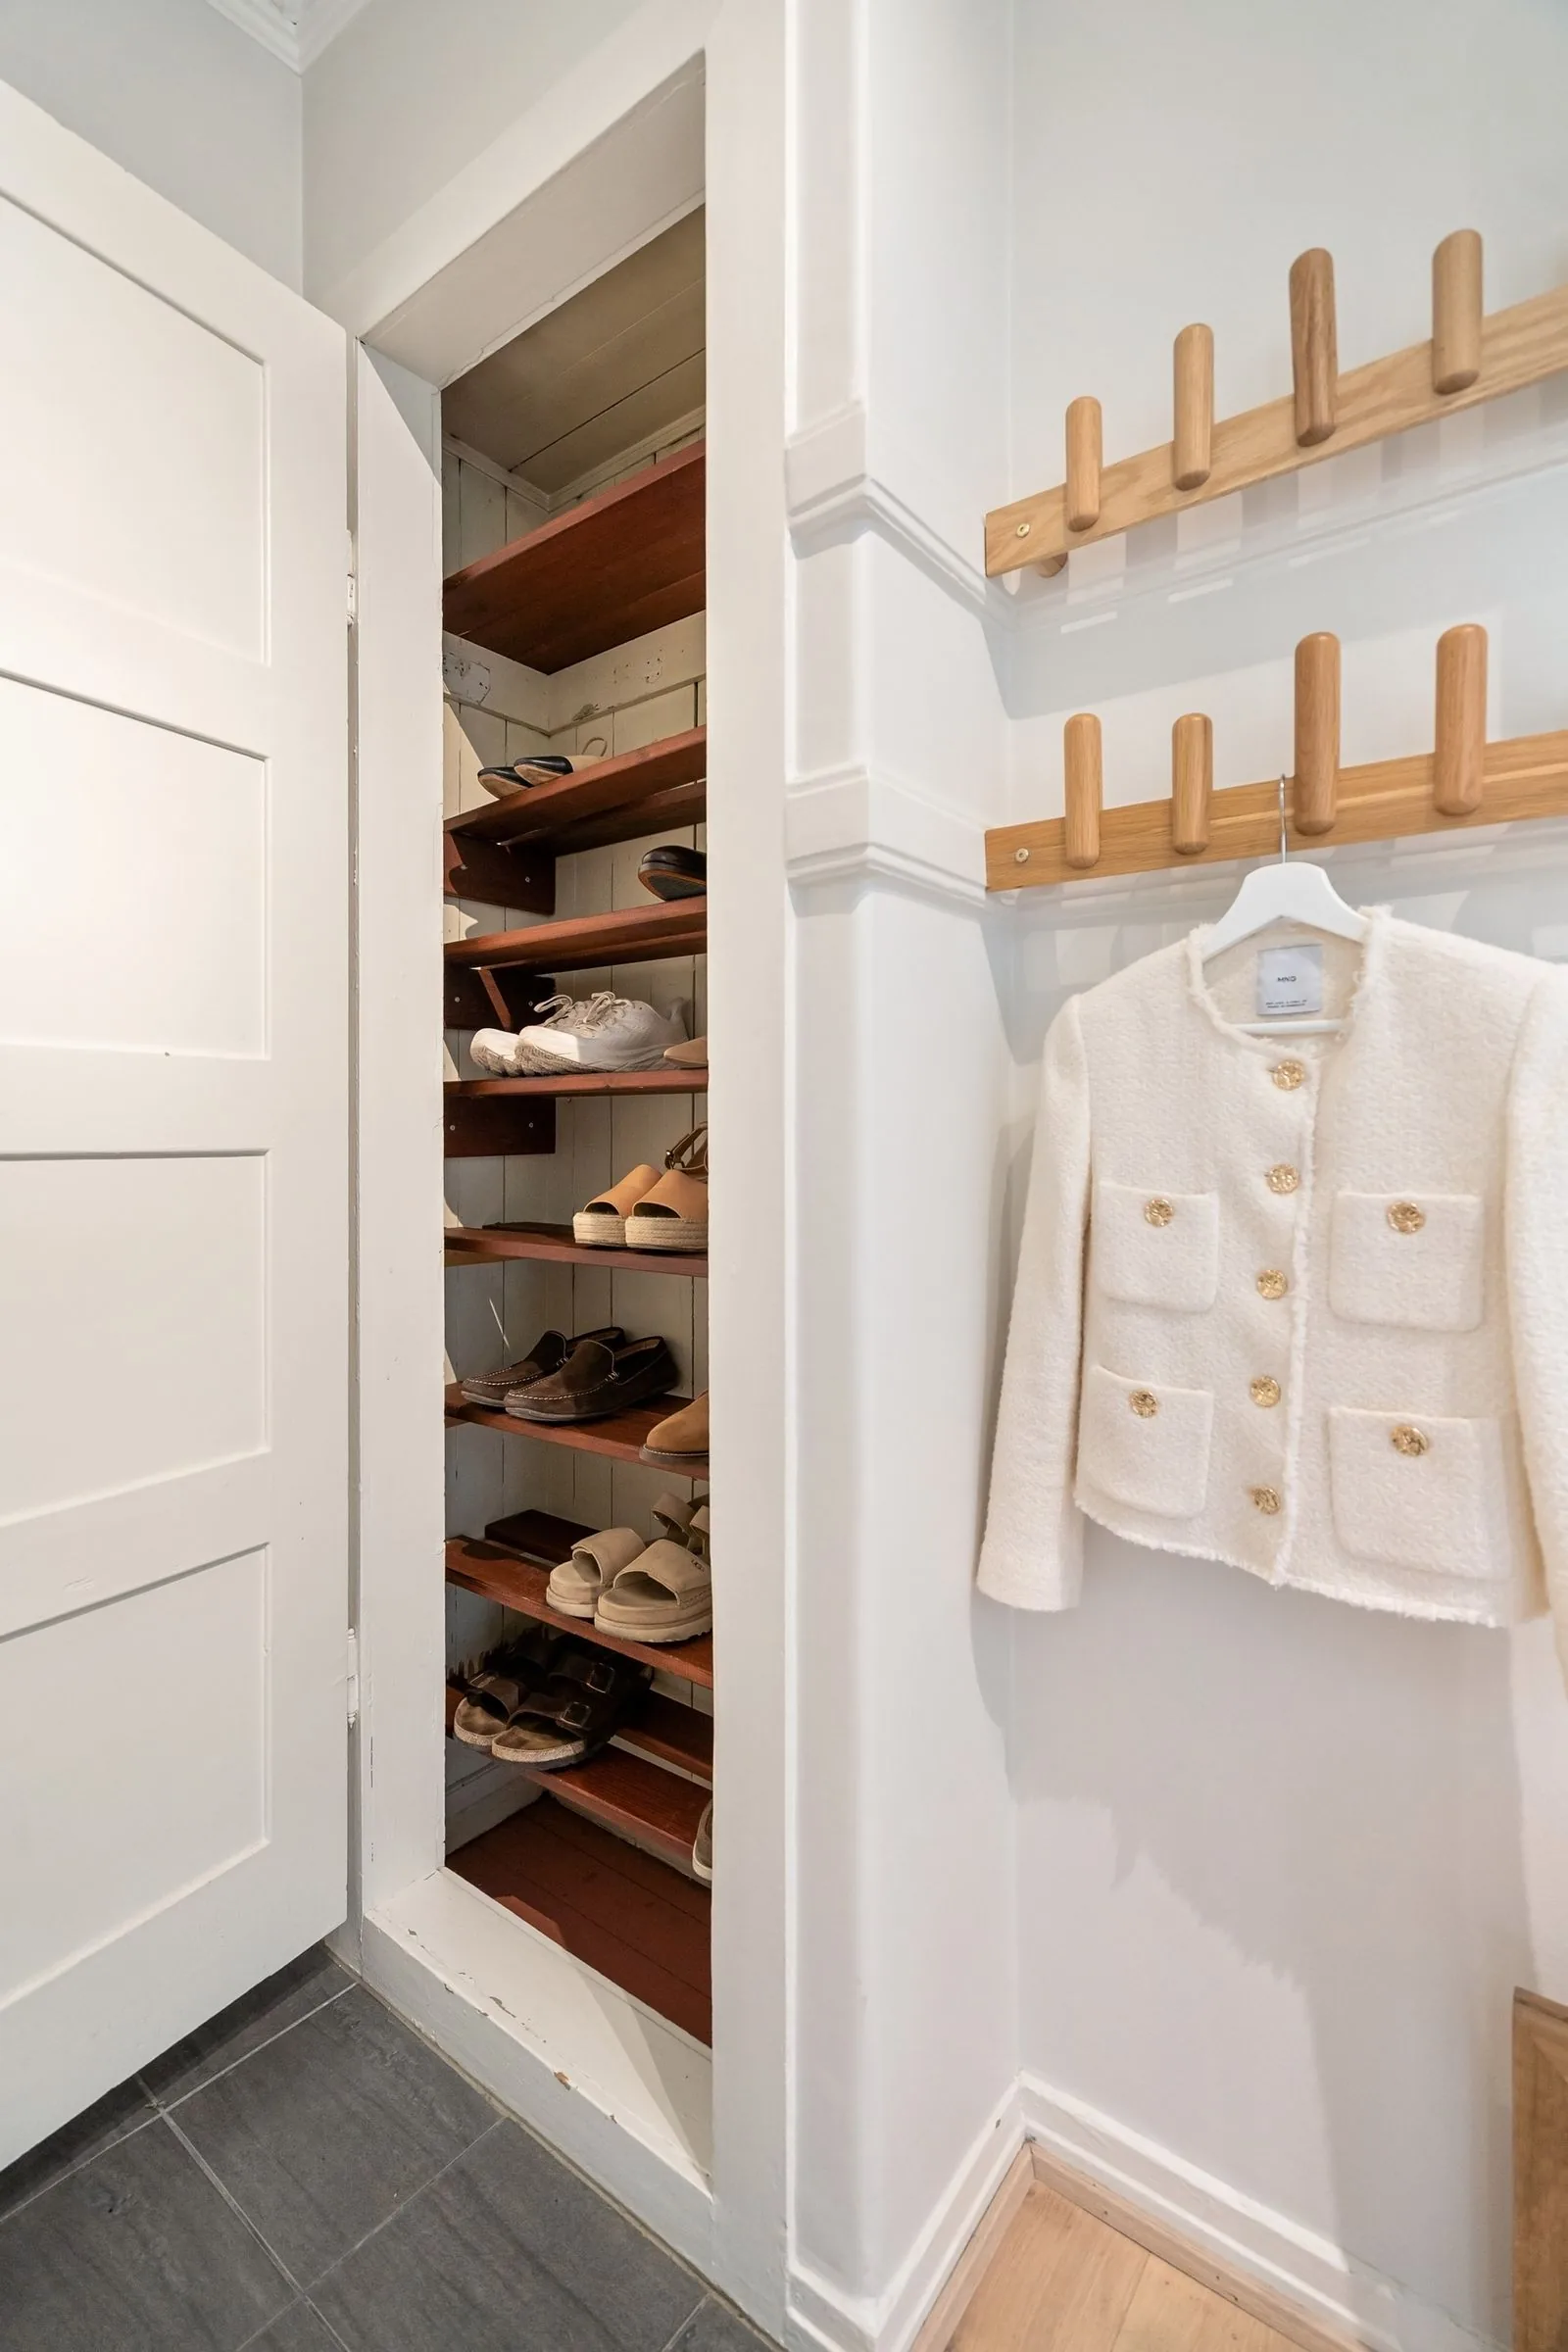
A small entryway can become harder to use when shoe storage projects too far into the walking path or conflicts with the door.
The goal is not to store the entire shoe collection beside the entrance.
The goal is to solve the pairs that create daily clutter while keeping the entry practical to move through.
That starts with three measurements:
- the wall space available;
- the maximum practical projection into the room;
- the real door swing.
Then count the shoes that actually need to live there.
Count daily pairs separately from the full collection
Start by separating shoes into two groups.
Daily or near-daily pairs
These are the shoes that repeatedly end up near the door because they are used often.
Overflow and occasional pairs
These can often live in another storage zone.
This distinction matters because a narrow entry can be overwhelmed by storage sized for the whole household collection.
Write:
DAILY PAIRS TO STORE = ______
OVERFLOW PAIRS = ______
If the entry storage only needs to handle the daily pairs, the required footprint may be much smaller.
Measure the wall width
Measure the actual section of wall where the storage could sit.
Exclude areas needed for:
- the entry door;
- closet doors;
- switches or outlets that must remain usable;
- baseboard projections;
- radiators or vents where relevant;
- other fixtures.
Record:
USABLE WALL WIDTH = ______
Do not assume the full wall is available simply because it looks empty.
Measure maximum practical projection
Projection is how far the storage extends from the wall into the room.
This is often the most important dimension in a narrow entry.
Stand in the space and decide how much depth can be occupied without making normal movement awkward.
Record:
MAXIMUM PRACTICAL PROJECTION = ______
This guide does not provide a universal hallway-clearance or code number. If the entry is part of a required egress path or you need a code determination, use current local authoritative guidance rather than a generic storage article.
Map the door swing
Open the entry door through its normal full path.
Mark the arc or footprint with painter’s tape if useful.
Check:
- whether the storage would sit behind the door;
- whether a cabinet door or drawer could open while the entry door is open;
- whether shoe handles, hooks or other projections enter the swing;
- whether the storage creates a pinch point when someone is entering.
A unit can fit the wall and still fail the room because the door needs the same space.
Check the actual shoe dimensions
Shoes are not one standard size.
Measure the pairs that need to fit, especially:
- the longest shoes;
- bulky athletic shoes;
- taller boots;
- wide pairs.
A shallow storage format that fits low shoes may not work for every pair in the household.
The organizer should be chosen around the actual daily group, not around a generic product photo.
Compare four storage profiles
Shallow tilt-out cabinet
A tilt-out profile can reduce visible projection compared with some open racks, but the exact unit still needs enough depth and opening clearance for the shoes it holds.
For any future exact product, verify dimensions, anchoring requirements and use instructions from the manufacturer.
Narrow open rack
An open rack can provide direct access and make daily pairs easy to see.
The tradeoff is visible contents and a fixed projection into the room.
Check whether longer shoes extend beyond the rack footprint.
Vertical tower
A narrow vertical unit uses height instead of floor width.
It may suit a small wall zone, but stability, wall anchoring and load requirements are exact-product issues and must be verified from current manufacturer documentation.
Do not assume any unit is tip-resistant without evidence.
Bench and rack combination
A storage bench may work where the entry has enough depth and the seating surface is genuinely useful.
In a very narrow entry, the extra projection may make it the wrong format even if it provides more storage.
Choose from the room geometry first.
Build a daily-pair zone
Whichever format you use, reserve the easiest positions for the pairs worn most often.
A simple arrangement might be:
- household member A daily pair;
- household member B daily pair;
- child daily pair;
- one weather-specific pair when relevant.
The exact categories will vary.
The point is to make the entry solve the real repeated clutter rather than become a permanent home for every shoe.
Give overflow shoes another location
If the entry cannot comfortably hold the full collection, that is not a failure.
Overflow pairs can move to:
- bedroom storage;
- under-bed storage where appropriate;
- closet shelving;
- another low-frequency storage area.
Use Under-Bed Storage Planning: Measure Clearance, Access and What You Actually Need to Store if under-bed overflow is being considered.
The entry should remain focused on daily use.
Decide between open and closed storage from access needs
Open and closed storage each have practical differences.
Open formats make pairs immediately visible.
Closed formats reduce visual exposure but require a door, flap or drawer to open into the room.
Choose based on:
- available depth;
- door interaction;
- access preference;
- actual shoe dimensions;
- how often the pairs are used.
Do not make unsupported claims that one format is more hygienic, prevents odor or protects shoes better without appropriate evidence.
Renter considerations
Some narrow shoe units require wall anchoring or permanent installation.
If you rent:
- read the lease or building rules;
- check the exact product’s anchoring instructions;
- do not omit required anchoring simply to avoid drilling;
- choose a different format if the required installation is not permitted.
For a broader reversible-storage plan, use Renter-Friendly Small-Space Storage: A No-Remodel Planning Guide.
Entryway fit checklist
Room
- Usable wall width: ______
- Maximum practical projection: ______
- Entry door swing mapped: YES / NO
- Closet/cabinet door conflicts checked: YES / NO
- Baseboard or trim projection noted: YES / NO
- Outlet/vent/fixture conflict noted: YES / NO
Shoes
- Daily pairs counted: ______
- Longest shoe measured: ______
- Bulky/tall pair identified: YES / NO
- Overflow location identified: YES / NO
Future storage unit
- Exact assembled dimensions verified: YES / NO
- Door/drawer opening path verified: YES / NO
- Exact anchoring instructions reviewed: YES / NO
- Exact load/tip-over claims checked if relevant: YES / NO
If the unit fits the wall but fails the door path or projection test, it is not the right format for that entry.
What to do next
For overflow pairs, continue with Under-Bed Storage Planning.
For a nearby narrow gap, use Slim Rolling Carts and Gap Storage to decide whether that space should become storage at all.
For a rental, continue with Renter-Friendly Small-Space Storage before selecting a unit that requires mounting.
A small entryway works better when storage is sized for daily life, not for the maximum number of pairs the household owns.