Bathroom and Utility Constraints
Under-Sink Storage: How to Plan Around Pipes, Valves and Clearance
Map usable lanes, plumbing, valves, door clearance and service access before choosing under-sink storage.
Published by Dwelling Notes
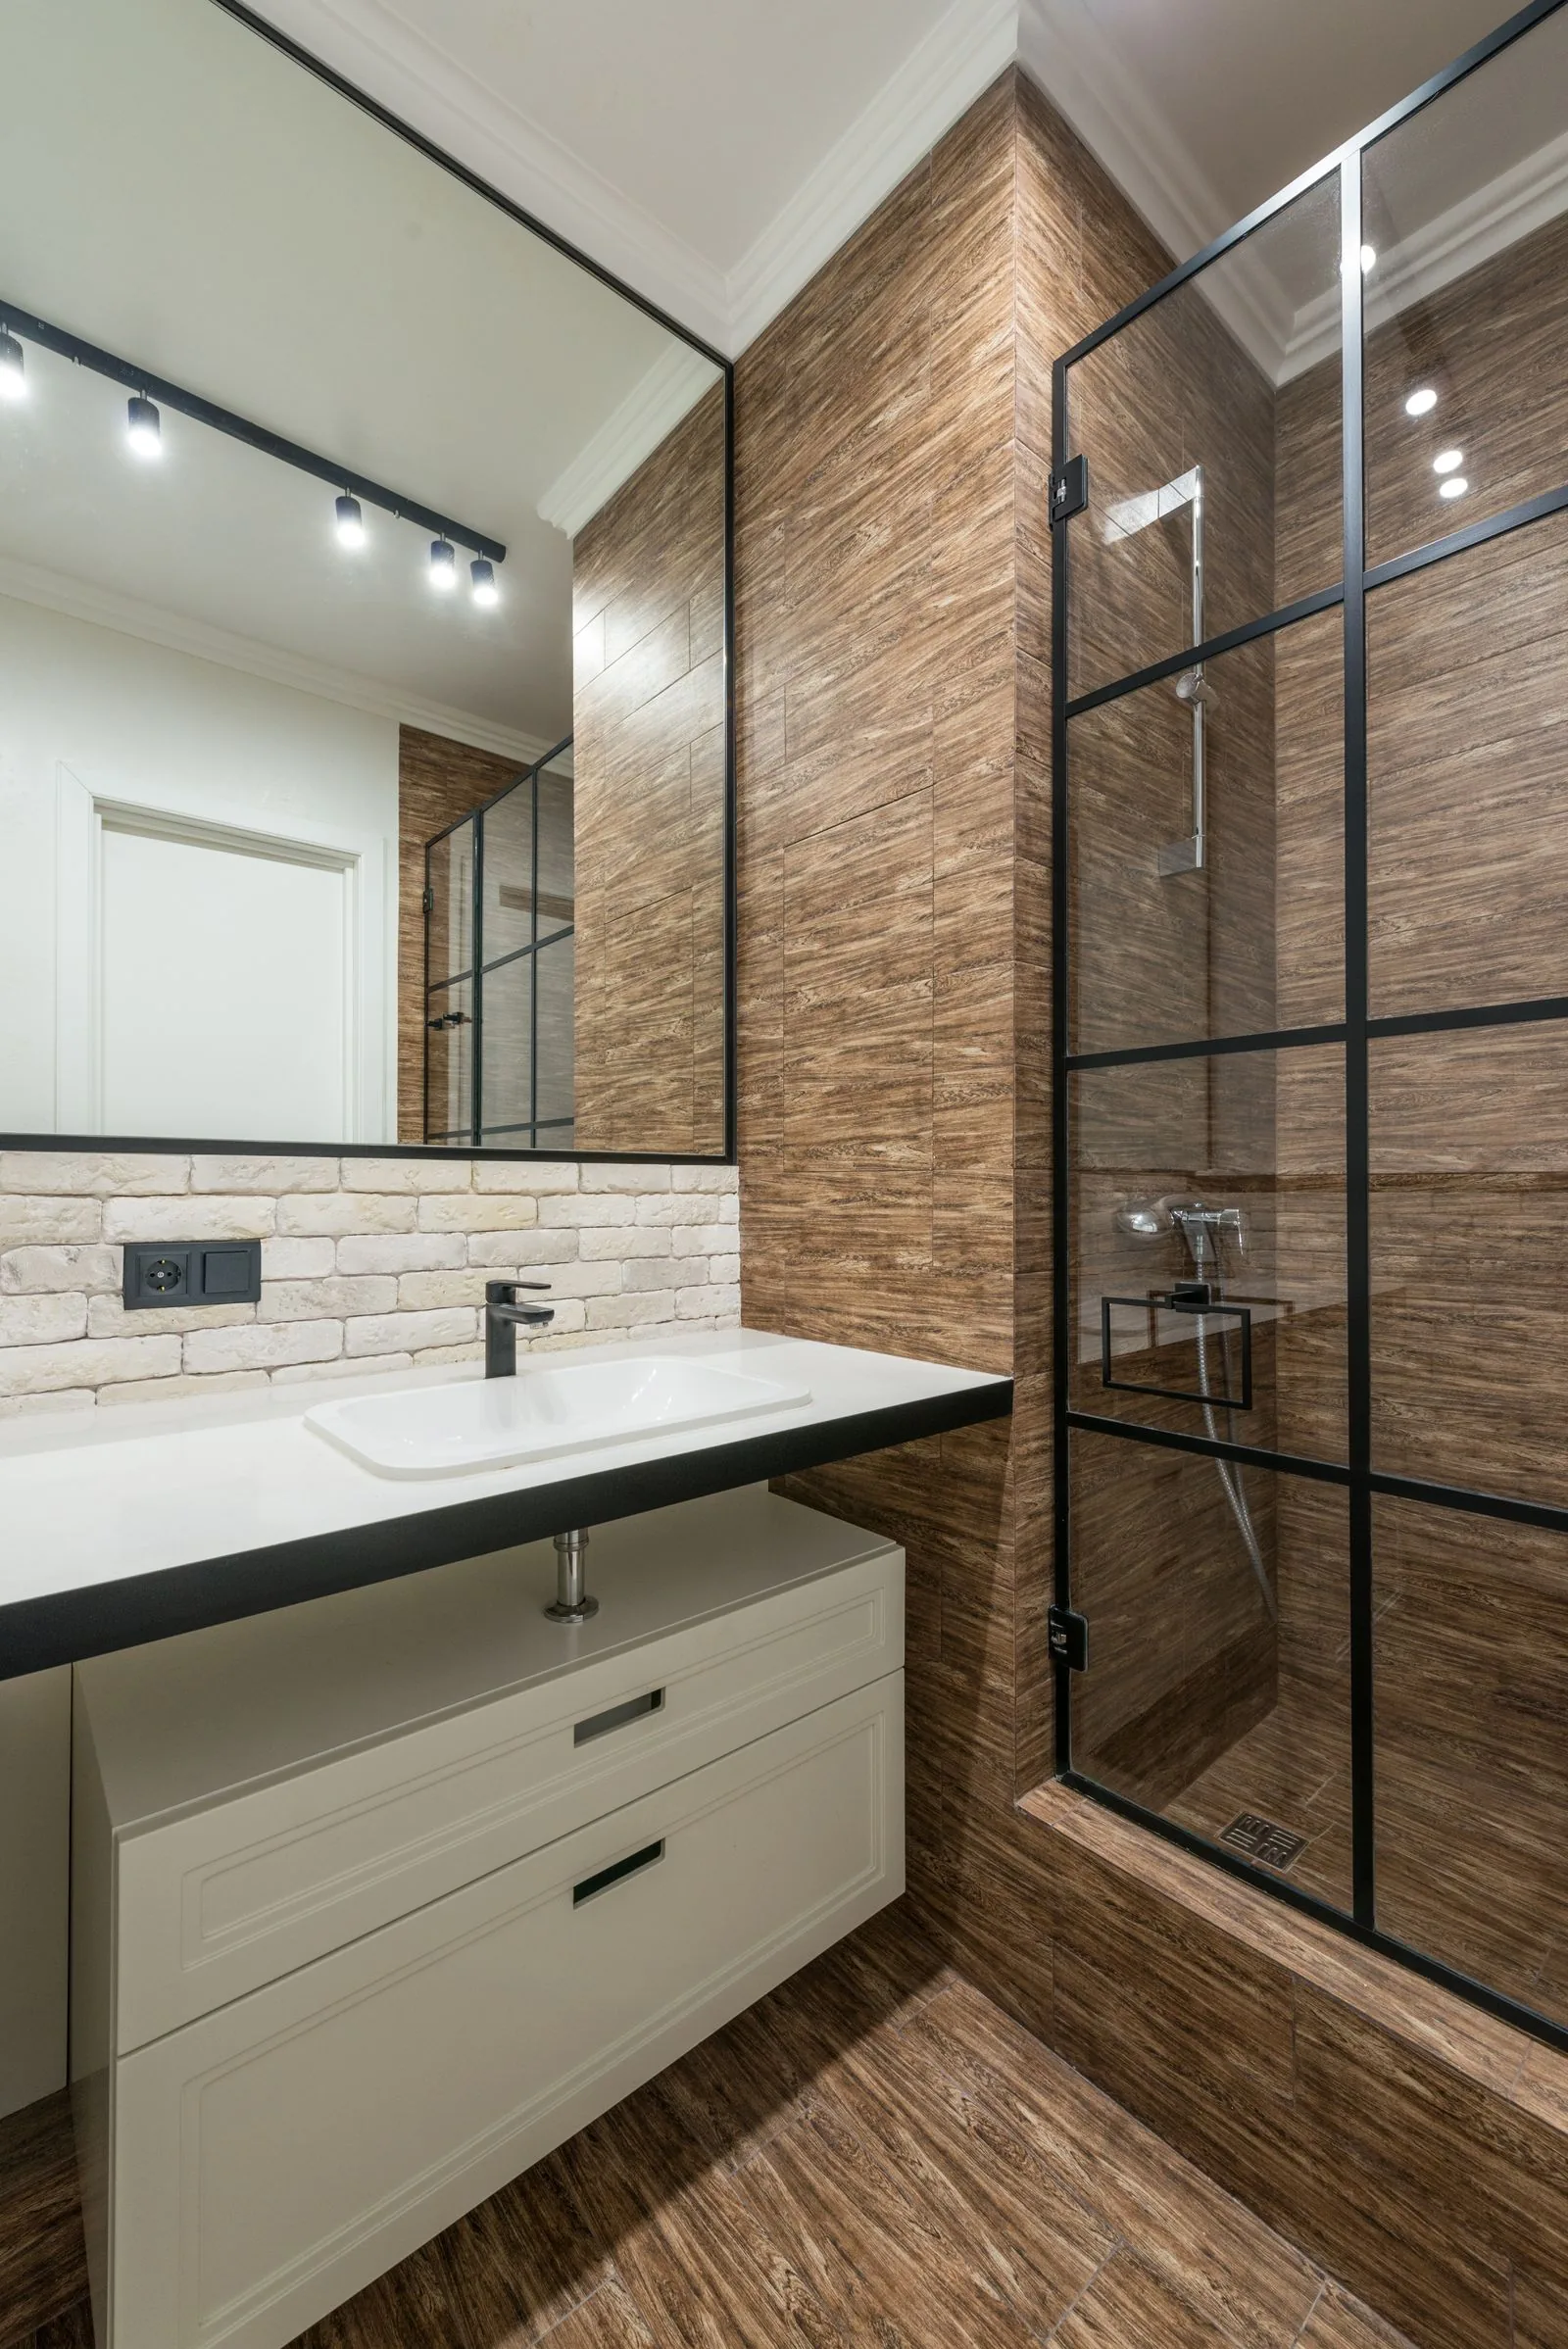
The cabinet under a sink is not one storage box. It is a collection of smaller usable zones wrapped around plumbing.
That difference matters.
A bin can fit the cabinet width but hit the drain. A two-tier organizer can fit on one side but block a valve. A pull-out can look perfect while the hinge prevents it from moving. And if there is an active leak, adding storage before fixing the water problem only hides the thing that needs attention first.
The simplest way to organize this cabinet is to map it before you buy anything.
First: check for water problems
Before measuring, empty enough of the cabinet to inspect the floor, back wall and visible plumbing.
If you see an active leak, wet material or ongoing moisture, deal with the water source before treating the cabinet as a storage project.
The U.S. Environmental Protection Agency identifies moisture control as the key to mold control and advises drying wet or damp materials quickly after leaks or spills. An organizer is not a repair and should not make it harder to see or reach a water problem.
Once the cabinet is dry and the plumbing appears stable, move to the layout.
Think in zones, not one rectangle
Most under-sink cabinets contain some combination of:
- drain and P-trap;
- hot and cold supply lines;
- shutoff valves;
- a sink bowl above;
- a garbage disposal or filter system;
- door hinges;
- a face frame or center stile;
- service connections at the back.
Instead of asking, How wide is this cabinet?, ask:
- How wide is the left clear lane?
- How wide is the right clear lane?
- How deep is each lane before it reaches plumbing?
- What is the lowest obstruction above each lane?
- What must remain reachable for service?
That turns an awkward cabinet into a simple map.
1. Measure the clear opening
Open the cabinet doors fully and measure the narrowest usable entrance.
Record any frame, hinge or center stile that reduces the path into the cabinet.
Write:
CLEAR OPENING = ______
If you have two doors, measure the opening you will actually use to insert and remove the organizer.
2. Map the plumbing
Do not try to reduce the plumbing to one number.
Make a quick top-view sketch of the cabinet and mark:
- drain location;
- P-trap location;
- supply lines;
- shutoff valves;
- disposal/filter equipment if present;
- any rear service area you do not want blocked.
Then measure the clear lane on each side.
Write:
LEFT USABLE WIDTH = ______
RIGHT USABLE WIDTH = ______
If one side is much cleaner than the other, that is useful information. You may not need a symmetrical organizer.
3. Measure usable depth
Measure from the real usable front edge of each storage lane toward the back.
Stop at the first obstruction that would prevent a bin, shelf or pull-out from occupying the space.
The left and right sides may have different usable depths.
Write:
LEFT USABLE DEPTH = ______
RIGHT USABLE DEPTH = ______
If you are considering a sliding organizer, also check the full path from closed to open. A product that fits while parked can still collide with a pipe or door while moving.
4. Measure vertical clearance
Now measure from the cabinet floor to the lowest obstruction above the area you want to use.
The sink bowl, P-trap, horizontal pipe, disposal or other equipment can create several different height zones.
Record the useful height on the left and right separately if needed.
LEFT USABLE HEIGHT = ______
RIGHT USABLE HEIGHT = ______
Do not assume a tall two-tier system will fit simply because the front of the cabinet looks tall.
5. Keep service access visible
Storage should not turn normal plumbing access into an excavation project.
Mark the locations of shutoff valves and other components that may need to be reached later. You do not need to leave the cabinet empty, but avoid packing rigid storage so tightly around those points that nothing can be moved quickly.
A useful rule for layout is simple: place removable storage in front of service areas rather than permanently burying them.
6. Match the storage format to the geometry
Once you have the map, the organizer category becomes easier to choose.
Independent bins
Useful when the cabinet is split into separate left and right lanes or when you want everything removable without installation.
Narrow pull-out
Useful when one side has a clean front-to-back lane and the door/hinge path allows movement.
Adjustable or U-shaped shelf
Potentially useful when the drain occupies the center and the exact organizer can be configured around it. The product’s real dimensions still need to match your plumbing map.
Door-mounted storage
Can move small items out of the cabinet body, but only if the organizer clears the frame, shelves, plumbing and adjacent contents when the door closes.
Simple open floor zone
Sometimes the most useful choice is no additional hardware. Tall bottles or a removable caddy may work better than forcing a large frame into an irregular space.
The map should eliminate formats that cannot work before you compare individual products.
7. Test the door and hinge path
Close the cabinet slowly with your intended layout in place, or use a cardboard template for a product you are considering.
Check:
- hinge clearance;
- door-mounted organizer projection;
- bottle height;
- pull-out travel;
- center-stile interference;
- access to valves and plumbing.
If the door only closes when items are pushed against the pipes, the layout is too crowded.
8. Use a front zone for daily items
The easiest storage is usually the storage you can reach without unloading something else.
Keep frequently used items in a removable front zone. Use deeper areas for items that are accessed less often, provided they do not block plumbing access.
This is more useful than maximizing every inch of cabinet volume.
9. Renter-friendly approach
If you rent, start with reversible options unless the lease and property rules clearly allow mounting.
That can include:
- removable bins;
- freestanding shelves;
- adjustable organizers that do not require permanent changes;
- door-hanging formats when the exact door clearance supports them.
Do not assume a product described as removable or damage-free is safe for every finish. Follow the exact manufacturer’s installation and removal guidance.
Under-sink measurement card
Before comparing products, fill in:
- Clear opening: ______
- Left usable width: ______
- Right usable width: ______
- Left usable depth: ______
- Right usable depth: ______
- Lowest left obstruction: ______
- Lowest right obstruction: ______
- Drain/P-trap location marked: YES / NO
- Supply lines marked: YES / NO
- Shutoff valves marked: YES / NO
- Disposal/filter equipment marked if present: YES / NO / N/A
- Hinge path checked: YES / NO
- Service-access zone preserved: YES / NO
- Cabinet dry/no active leak observed before organizing: YES / NO / NEEDS ATTENTION
What to do next
If the cabinet is otherwise a normal base cabinet, use the How to Measure a Cabinet Before Choosing Pull-Out Storage guide to compare the exact organizer opening and installation requirements.
For a bathroom vanity, continue to the Small Bathroom and Vanity Storage guide. For a rental, the Renter-Friendly Small-Space Storage guide will help narrow the system to reversible options.
Under-sink organization works better when the cabinet is treated as a map, not a box. Measure the clear zones, preserve access to the things that matter, and let the geometry choose the organizer category.
Editorial evidence note
EPA guidance states that moisture control is central to mold control, that water problems should be fixed, and that wet/damp materials should be dried quickly, generally within 24-48 hours after leaks or spills. Evidence checked 2026-09-17: https://www.epa.gov/mold/brief-guide-mold-moisture-and-your-home
Manufacturer fit guidance also supports measuring width, depth and height while accounting for plumbing/hinge obstructions rather than relying only on nominal cabinet size. Evidence checked 2026-09-17: https://rev-a-shelf.com/548-series-undersink-steel-wire-pullout-organizer