Small-Kitchen Workflow and Vertical Storage
Small-Kitchen Storage Planning Checklist: Organize the Space Before You Buy Organizers
Run a no-buy audit of storage friction, use frequency and real space constraints before assigning organizer types to a small kitchen.
Published by Dwelling Notes
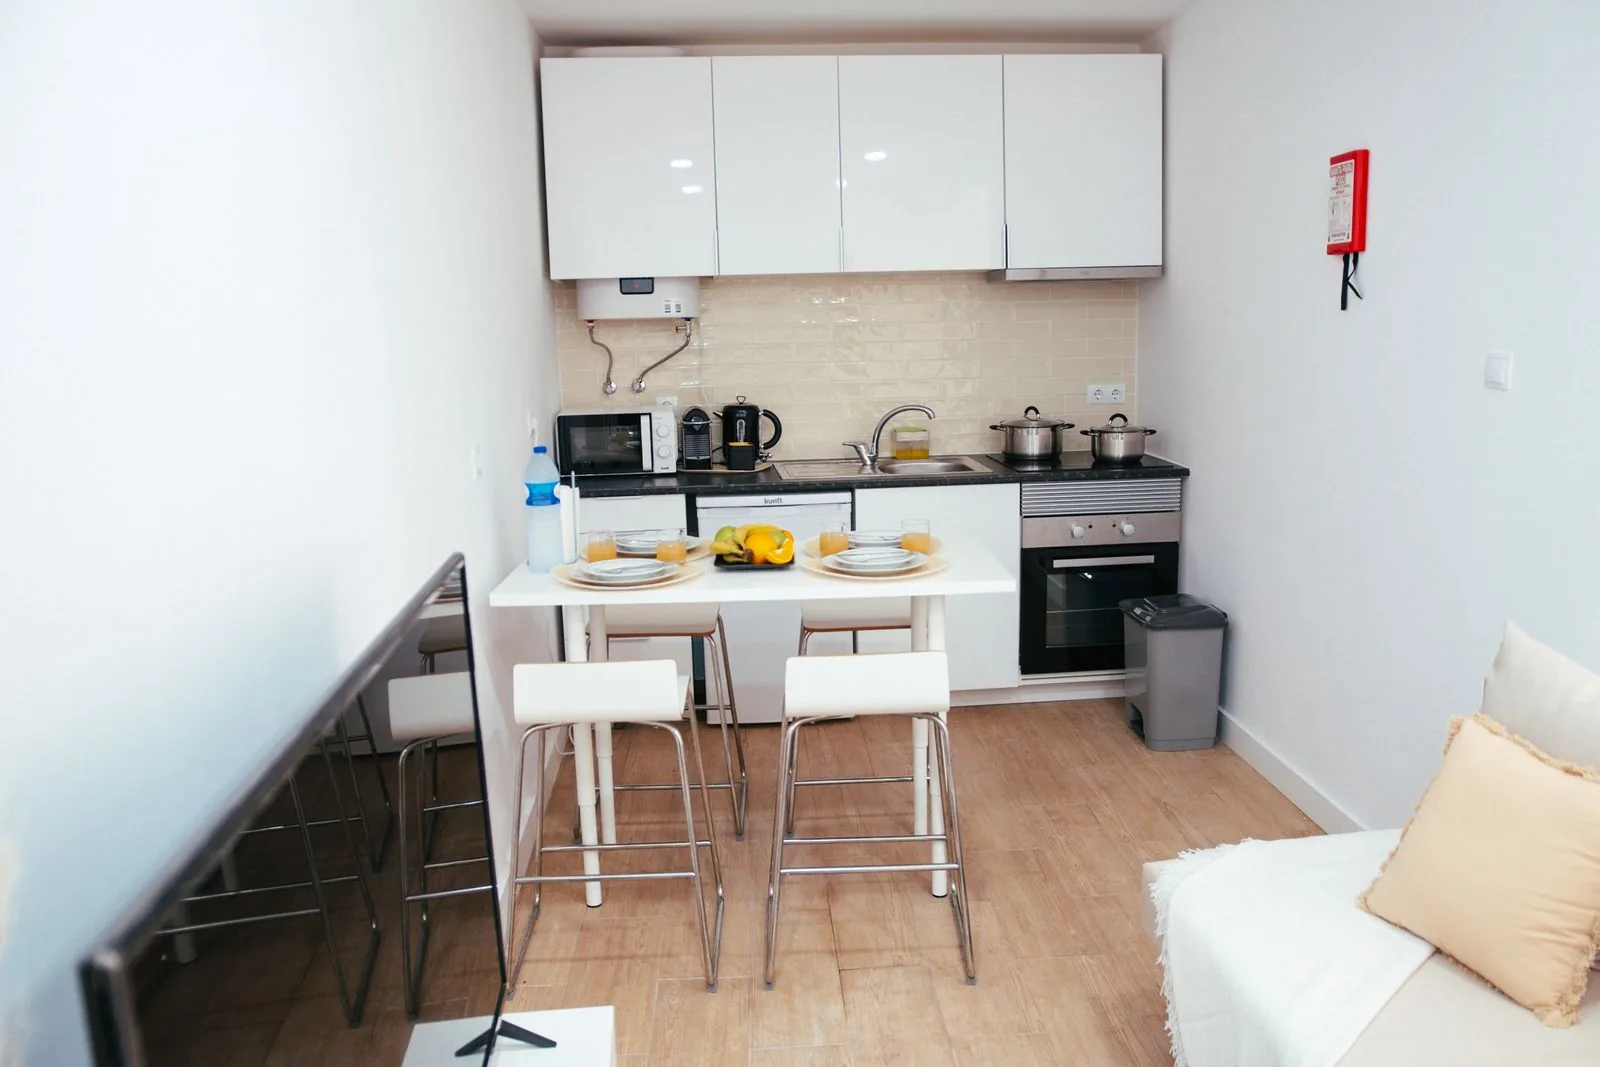
A small kitchen does not automatically need more organizers.
It needs fewer storage problems.
Those are not the same thing.
A new bin, shelf riser, pull-out or cart can help when it solves a specific access problem. But if you buy storage products before you know what is difficult about the kitchen, you can end up with more objects competing for the same limited space.
This checklist starts with a no-buy audit. The goal is to identify where the kitchen creates friction, use the space you already have more deliberately, measure only the zones that need help, and then choose an organizer class for a problem you can name.
Step 1: do not shop during the first audit
For the first pass, do not add anything.
Walk through the kitchen with a note on your phone or a piece of paper. Write down what is annoying during normal use.
Examples:
- one pan is buried under four others;
- the back of a deep cabinet is hard to reach;
- spices are split across three places;
- the counter collects items that have no assigned home;
- the pantry has a hidden second row;
- the under-sink cabinet is full but cannot use the area around the pipes;
- one drawer mixes tools that are used in completely different tasks.
Do not solve the problems yet. Just name them.
A clear problem statement is more useful than a shopping list.
Step 2: list the kitchen tasks you do most often
Your kitchen should support the way you actually use it.
List the most common tasks in your household. For example:
- make coffee or tea;
- prepare breakfast;
- chop/prep food;
- cook on the stove;
- bake;
- pack lunches;
- wash dishes;
- serve meals;
- store leftovers.
You do not need a perfect kitchen-workflow system. You only need enough information to see whether the items for one task are scattered unnecessarily far apart.
If coffee is made every morning, but mugs, coffee and filters live in three unrelated zones, that is a storage-friction problem.
If a large baking tool is used twice a year but occupies the easiest-to-reach shelf, that is a priority problem.
Step 3: separate daily, weekly and occasional items
Choose one cabinet, drawer or pantry shelf at a time.
Sort its contents into three simple groups:
- daily or near-daily;
- weekly or regular;
- occasional.
The goal is not to get rid of everything that is rarely used. It is to stop rare-use items from automatically owning the easiest storage positions.
Move daily items toward the places that are easiest for you to access. Move occasional items outward, higher, lower or deeper only where that remains practical for your household.
This one change can reveal whether you need an organizer at all.
Step 4: identify the exact kind of friction
Most small-kitchen storage problems fall into a few broad categories.
Access problem
You cannot reach something without moving several other items.
Possible organizer classes later: pull-out shelf, turntable, shallow bin, vertical divider.
Visibility problem
You forget what is behind the front row or inside a deep pile.
Possible classes later: riser, clear/open-front bin, divided zone, turntable.
Shape problem
The items are awkward to stack because they are tall, round, flat, handled or mismatched.
Possible classes later: vertical divider, lid rack, pan rack, drawer divider.
Vertical-space problem
There is useful height above the stored items but no practical second level.
Possible classes later: shelf riser, stackable system, hanging/door format where fit allows.
Narrow-gap problem
A slim unused area exists, but the width, depth and pull-out route are constrained.
Possible classes later: slim cart, narrow shelf, simple removable bin.
Plumbing problem
The under-sink cabinet is divided by pipes, valves or equipment.
Do not treat this as a normal rectangular cabinet. Use the dedicated under-sink measurement method.
Naming the friction tells you what type of solution to investigate.
Step 5: reassign existing space before adding hardware
Before measuring products, try one round of relocation.
Ask:
- Can daily cookware move closer to the stove?
- Can mugs move closer to the coffee/tea area?
- Can rarely used appliances leave the prime countertop zone?
- Can duplicate pantry items be consolidated into one visible area?
- Can cleaning supplies be grouped so the under-sink cabinet is not a random overflow zone?
- Can one mixed drawer be given a single job?
Use temporary boxes or trays you already own if you need to test a zone.
The point is not visual perfection. It is to see whether the kitchen becomes easier to use when categories and frequency are clearer.
Step 6: measure only the problem zones
Now measure the places that still need help.
For a normal cabinet, record:
- clear opening width;
- usable interior width;
- usable depth;
- usable height;
- hinges/frames/obstructions.
For under-sink storage, map the pipes, valves and separate usable lanes.
For drawers, measure the actual inside drawer box, not the decorative drawer front.
For a narrow gap, measure the pull-out route and nearby door/handle movement, not only the gap width.
You do not need measurements for the entire kitchen. You need reliable measurements for the exact storage problem you intend to solve.
Step 7: make a shopping-neutral solution card
For each remaining problem, write four fields:
PROBLEM =
SPACE =
ORGANIZER CLASS =
NON-NEGOTIABLE FIT REQUIREMENT =
Example:
PROBLEM = daily pans are stacked behind each other in deep lower cabinet
SPACE = measured lower cabinet with clear opening and usable depth recorded
ORGANIZER CLASS = pull-out shelf OR vertical pan divider
NON-NEGOTIABLE FIT REQUIREMENT = must fit measured opening and not conflict with hinge
Notice what is missing: a brand name.
That is intentional.
When the problem and constraints are clear first, you can compare products without letting a product page define the problem for you.
Step 8: test the idea cheaply when possible
Not every storage system can be simulated, but many layouts can.
Use cardboard, empty boxes, removable containers or paper outlines to test:
- how much shelf width a new zone would occupy;
- whether a vertical divider layout makes cookware easier to reach;
- whether a narrow cart would block a nearby door;
- whether a drawer insert leaves enough room for long tools;
- whether a pantry bin would hide rather than improve visibility.
A simple test can reveal that the planned organizer is too large, too rigid or solving the wrong problem.
Step 9: add one system at a time
In a very small kitchen, several storage changes can interact.
A door-mounted rack may reduce space inside the cabinet. A larger pull-out may change where tall bottles can live. A slim cart may affect appliance-door clearance.
Adding one meaningful system at a time makes it easier to see what improved and what created a new conflict.
You can always add the next solution later.
Step 10: use the specialized guide for the problem you found
Use these next:
- Cabinet is deep or hard to reach: How to Measure a Cabinet Before Choosing Pull-Out Storage.
- Pipes divide the cabinet: Under-Sink Storage: How to Plan Around Pipes, Valves and Clearance.
- Cookware is stacked badly: Pot, Pan and Lid Storage Layouts for Small Kitchens.
- Pantry items disappear behind each other: Small Pantry Organization: Build Zones Before Buying Containers.
- The back of a door looks useful: Over-Door Storage: Where It Helps and Where It Gets in the Way.
- A narrow gap looks unused: Slim Rolling Carts and Gap Storage.
- A drawer wastes space: Drawer Organization Systems: Measure First, Then Choose a Layout.
The specialized guide should do the measuring and decision work before any product recommendation appears.
Small-kitchen no-buy audit
Use this final checklist:
Workflow
- I listed the kitchen tasks I do most often.
- Daily-use items are reasonably close to where they are used.
- Rare-use items are not automatically occupying the easiest storage.
Friction
- I wrote down the exact access/visibility/shape problem.
- I can describe the problem without naming a product.
Existing space
- I tried reassigning shelves/drawers before buying new hardware.
- I consolidated obvious duplicates/categories where practical.
- I tested a temporary layout where possible.
Measurements
- I measured the exact problem zone.
- I recorded obstructions, hinges, pipes or moving paths where relevant.
- I will compare products using exact manufacturer requirements, not nominal cabinet labels.
Shopping decision
- I know the organizer class I am looking for.
- I know the non-negotiable fit requirement.
- I am not choosing from price/rating hype before confirming fit and use case.
The point of the checklist
A small kitchen does not become easier to use because every surface contains an organizer.
It becomes easier to use when each organizer has a job.
Start with the task, identify the friction, use the storage you already have, measure the difficult zone, and only then choose the format that solves it.
That process creates a kitchen plan you can improve one problem at a time without turning organization into another source of clutter.
FINAL REQUIRED RETURN
TASK=LF-AMAZON-SITE-EDITORIAL-LAUNCH-PACK-E-001
ISSUE=#165
RESULT=PASS
EDITORIAL_CLUSTERS=4
CLUSTER_A=Measure Before You BuyCLUSTER_B=Small-Kitchen Workflow and Vertical StorageCLUSTER_C=Hidden and Low-Footprint StorageCLUSTER_D=Bathroom and Utility Constraints
ARTICLE_01=measure-cabinets-for-pull-out-storage / full draft complete
ARTICLE_02=under-sink-storage-plumbing-clearance-guide / full draft complete
ARTICLE_03=pot-pan-lid-organization-layouts / publication-ready outline complete
ARTICLE_04=small-pantry-organization-zones / publication-ready outline complete
ARTICLE_05=over-door-storage-use-cases / publication-ready outline complete
ARTICLE_06=slim-rolling-cart-gap-storage-guide / publication-ready outline complete
ARTICLE_07=drawer-organization-systems-measure-first / publication-ready outline complete
ARTICLE_08=under-bed-storage-planning-guide / publication-ready outline complete
ARTICLE_09=small-bathroom-vanity-storage-plan / publication-ready outline complete
ARTICLE_10=narrow-shoe-storage-small-entryway / publication-ready outline complete
ARTICLE_11=renter-friendly-small-space-storage / publication-ready outline complete
ARTICLE_12=small-kitchen-storage-planning-checklist / full draft complete
FULL_DRAFTS=ARTICLE_01 + ARTICLE_02 + ARTICLE_12
INTERNAL_LINK_MAP=COMPLETE / PART_2 comment 5718007654
PINTEREST_ANGLE_MAP=COMPLETE / PART_2 comment 5718007654 / ORIGINAL RIGHTS-CLEAN VISUAL MODE
GENERIC_MONETIZATION_SLOT_MODEL=COMPLETE / EDITORIAL-FIRST / FUTURE DIRECT SPECIAL-LINK SLOT ONLY AFTER SEPARATE AMAZON AUTHORIZATION
EDITORIAL_QUALITY_CHECKLIST=24 checks / COMPLETE / PART_2 comment 5718007654
EVIDENCE_NOTES=
- cabinet fit claims remain generic and source-locked; current manufacturer measurement guidance checked 2026-09-17;
- under-sink moisture statement anchored to current EPA mold/moisture guidance checked 2026-09-17;
- exact product dimensions, mounting, load, surface and clearance claims remain exact-product evidence only;
- #162 had no executor product-family return at execution time, so no unaccepted Stream G winner was invented or embedded.
AMAZON_CONTENT_USED=NO
AMAZON_LISTING_TEXT_COPIED=NO
AMAZON_CUSTOMER_REVIEWS_USED=NO
AMAZON_RATINGS_USED=NO
AMAZON_PRICES_USED=NO
AMAZON_PRODUCT_IMAGES_USED=NO
AMAZON_SPECIAL_LINK_USE=NO
FAKE_OR_INACTIVE_AMAZON_CTA=NO
IMAGE_GENERATION=NO
REPOSITORY_MUTATION=NO
PRODUCTION_MUTATION=NO
AMAZON_APPLICATION_SUBMIT=NO
REAL_PIN_PUBLISH=NO
NEXT=CONTROL_ROOM REVIEW -> BOUNDED SITE IMPLEMENTATION/DRAFT COMPLETION